Buying Measuring Equipment from Korea? Check the Calibration Certificate and KOLAS Scope
Review Korean calibration documents by instrument serial, reported points, uncertainty and KOLAS scope, with practical directory checks, request emails and shipment handover records.
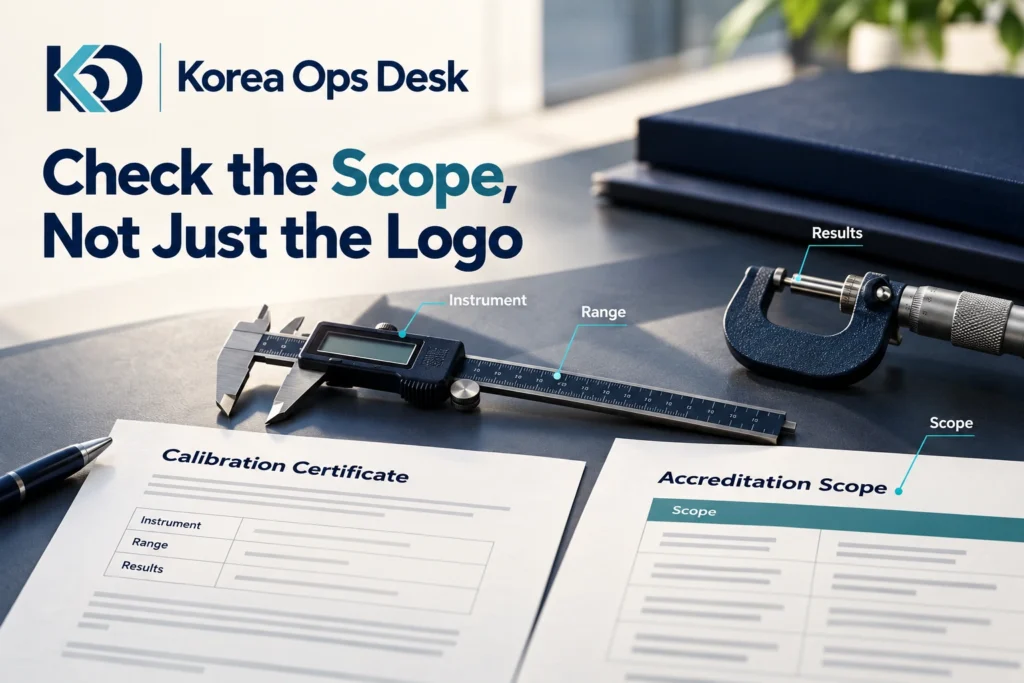
A Korean seller offers a measuring instrument with a calibration certificate. The document looks formal and the laboratory is accredited, but your quality manager still needs answers: does it identify this unit, cover the measurements you use and provide results suitable for your requirement? A useful purchasing check connects the instrument, the complete certificate and the laboratory’s relevant scope.
1. Start with the measurement task your team needs to perform
Before asking whether a certificate is acceptable, write down what the instrument will be used to measure. Identify the relevant quantity, working range or points, required performance and any customer or internal quality requirement. Give this to the person responsible for measurement quality in your organization.
A purchasing assistant can obtain documents and compare identifiers, but a date and a logo do not decide whether the results support the intended work. Your technical reviewer needs the actual measurement requirement. This is especially important when an instrument has several functions or a wider nominal range than your process uses.
| Requirement field | What to specify before ordering |
|---|---|
| Instrument | Manufacturer, full model and serial if a particular unit is offered |
| Use | Measurement or inspection task the buyer intends |
| Range/points | Relevant operating range or measurement points |
| Performance requirement | Approved tolerance or other acceptance basis |
| Document requirement | Required certificate language, scope and customer requirements |
| Work requested | Existing certificate review or a new calibration assignment |
| Decision owner | Person who will review results and approve suitability |
For a new calibration, send these requirements before the work is arranged. If you wait until the certificate arrives to specify the points or document format, the laboratory may have completed a different assignment from the one your team needs. Confirm the accepted work scope in writing.
 Korea Ops Desk
Three checks belong in the purchase decision
- 01
The instrument
Correct model and serial
- 02
The calibration
Relevant results and complete record
- 03
The laboratory
Applicable recognized scope
- 04
Your application
Technical acceptance against the requirement
2. Understand what KOLAS accreditation establishes
The KOLAS calibration laboratory overview describes accreditation as recognition of competence in specified calibration fields, assessed against KS Q ISO/IEC 17025. The words “specified fields” matter: the laboratory’s accreditation should be connected to the work reported on your certificate, not treated as a blanket answer for every instrument or measurement.
Keep three records separate: the laboratory’s accreditation information, the certificate for the individual instrument and your buyer acceptance record. The first concerns the laboratory’s recognized competence; the second reports the particular calibration; the third records your team’s decision for its intended use.
| Record | Useful question | Evidence to retain |
|---|---|---|
| Laboratory record | Which entity/site and scope apply? | Directory record and relevant scope information |
| Calibration certificate | Which instrument and work does this document cover? | Complete issued certificate and attachments |
| Buyer review | Do the results address our application requirements? | Technical review and unresolved questions |
Do not replace a technical review with a supplier’s statement that the instrument is “KOLAS certified.” Ask what precisely is being offered: an instrument supplied with a calibration certificate, the relevant issuing laboratory and the scope of the work. Use clear descriptions in the purchase order so the supplier can confirm the same deliverable.
3. Match the complete certificate to the physical instrument
Request the full certificate, all result pages and a readable photograph of the instrument’s identification label. If the instrument has a separate probe, sensor or accessory relevant to the calibration, ask how that component is identified in the record. Keep a distinct row for each unit in a multiple-instrument purchase.
| Field | Compare with | Follow-up if missing or different |
|---|---|---|
| Manufacturer/model | Offered instrument and label | Confirm the correct unit or explain the reference |
| Serial number | Physical label and quotation | Resolve the mismatch before acceptance |
| Certificate reference | All pages and any attachments | Request the complete issued file |
| Issuing laboratory | Directory and contact record | Confirm the actual issuer and site |
| Calibration date | Work record and buyer requirement | Clarify the date and relevant status |
| Reported functions/points | Approved measurement request | Ask about omitted points or functions |
| Units/results/uncertainty | Technical review requirement | Obtain clarification from the issuer |
A label saying “calibrated” or a single cover page does not provide the complete result. Ask for continuation pages rather than relying on a cropped screenshot. Where an English summary is helpful, keep it alongside the original certificate so the reviewer can check the source wording and figures.
Do not alter a certificate to correct a serial number, date or translation. Send the issue to the issuing laboratory through the supplier or an authorized contact and request its explanation or corrected document. Preserve the prior version and the reason for correction in the purchase file.
4. Use the official directory and inspect the relevant scope
Open the official KOLAS calibration laboratory search and search by laboratory name or accreditation number. The directory provides accreditation period and scope information. Compare the listed entity with the certificate issuer, then obtain the relevant scope details for the actual work.
- Record the laboratory name and accreditation number from the certificate or supplier response.
- Find the corresponding official directory entry.
- Compare the entity/site and listed period with the work being reviewed.
- Obtain the relevant scope document or scope details.
- Ask which entry covers the measured quantity, range and work on your certificate.
- Check the separate status information and resolve any uncertainty with the issuer.
- Save the lookup date and the response used for your review.
KOLAS also provides a suspension and withdrawal directory with affected scopes and dates. Check the scope and timing rather than treating a name appearing anywhere in that list as a complete conclusion. For historical work or unclear status, ask the laboratory or KOLAS to clarify the position applicable to the calibration date.
Subject: Scope clarification for calibration certificate [reference]
We are reviewing certificate [reference], dated [date], for [manufacturer / model / serial].
Our intended measurement requirement is [quantity / range / points].
Please identify the accreditation scope entry applicable to the reported work and provide the relevant scope information. Please clarify whether any reported item is outside the accredited scope and confirm the status applicable to the work date if necessary.
We have attached the complete certificate and our specific questions: [list].
Thank you.
Korea Ops DeskConnect the directory entry to the actual work
- 01
Find the issuer
Name and accreditation number
- 02
Read the scope
Relevant field and range
- 03
Check timing/status
Period and any affected scope
- 04
Ask the precise question
Certificate reference and reported work
5. Read results and traceability with your measurement reviewer
KOLAS explains metrological traceability as a documented, unbroken calibration chain to an appropriate reference, with uncertainty contributing through that chain. This is why a recognizable logo alone is not the whole record. The result and its supporting information need to be meaningful for the buyer’s measurement task.
In plain language, uncertainty describes the quantified doubt associated with a measurement result under the stated conditions. It is not the same field as an instrument’s display resolution or your production tolerance. Your reviewer should compare the reported information on the correct basis rather than picking whichever number looks smallest.
| Review question | Information to have ready |
|---|---|
| Are the required functions covered? | Approved requirement and all result pages |
| Are the relevant points/range covered? | Requested points and reported results |
| Are units and quantities being compared correctly? | Original certificate and any translation |
| Is uncertainty information understood? | Reported uncertainty and associated explanation |
| Was adjustment or repair performed? | Work report and any before/after results supplied |
| Is a conformity statement required? | Agreed acceptance requirement and issuer’s explanation of its basis |
If your team needs a statement that a requirement is met, agree that request with the laboratory and clarify the basis used. Do not create your own “pass” stamp on an English summary just because the document contains a calibration result. Record the technical reviewer’s conclusion separately, with any conditions or further questions.
Likewise, do not infer a universal recalibration interval from the issue date. Use your organization’s applicable requirements and the instrument’s use history when deciding the next review. The purchase file should state what was supplied and what your team decided, rather than inventing an expiry date that the document does not establish.
6. Plan transport and handover with the instrument in mind
A well-documented instrument still needs an appropriate handling plan. Ask the seller or laboratory how the particular item should be protected, transported and checked on receipt. Confirm which case, accessories, cables or probes belong with it and who will receive the certificate.
As a specific example, KRISS’s calibration service guidance starts with service-availability checks using model/manufacturer information and recommends direct delivery or suitable specialist transport to preserve accuracy; its courier option is limited to eligible items whose results are not affected by transport. That is KRISS’s stated service process, not a universal rule for every supplier. Ask the responsible laboratory for the actual instrument’s requirements.
| Handover point | What to record |
|---|---|
| Before packing | Instrument identity, accessories and visible condition |
| Packing | Agreed case/protection and any transport instructions |
| Documents | Complete certificate and related work records |
| Collection | Package identity, receiving contact and transport arrangement |
| Arrival | Package condition, instrument identity and requested receiving checks |
| Release for use | Buyer’s technical review and internal equipment record |
If the unit is sent for calibration and then returned to a seller before export, keep those handovers visible. Ask whether any handling or later work changes the evidence your team relies on. If the instrument is adjusted or repaired after the certificate was issued, request an explanation and the appropriate updated records before acceptance.
7. Use a supplier request that separates documents from decisions
Subject: Calibration document pack for [instrument / quotation]
For our review of [manufacturer / model / serial], please provide:
1. Complete calibration certificate with all result pages and attachments
2. Readable identification-label photographs
3. Issuing laboratory name and accreditation number
4. Relevant scope information for the reported work
5. Any adjustment/repair record associated with the calibration
6. Included accessories and proposed packing/transport arrangement
Our measurement requirement is [brief / attached specification]. Please identify any point not covered by the existing certificate.
Please keep this specific unit reserved only under the commercial terms we separately agree, and notify us before substituting another serial-numbered instrument.
Thank you.
Maintain an open-item table rather than asking repeatedly for “the calibration certificate” when the real gap is one missing result page or a scope explanation. Give the supplier the document reference and exact question. If the question belongs to the issuing laboratory, ask the supplier to route it there and return the original answer.
| Gap | Focused action |
|---|---|
| Serial mismatch | Ask which physical unit the certificate covers |
| Missing result page | Request the complete issued file |
| Scope unclear | Request the relevant entry and issuer explanation |
| Required point absent | Ask whether additional calibration can be arranged |
| Only Korean document | Request the available English document or an accurate supporting explanation |
| Transport plan unclear | Obtain item-specific packing and handling instructions |
Korea Ops DeskA useful purchase file makes every status visible
- 01
Received
Which documents are actually in the file
- 02
Matched
Which identifiers have been compared
- 03
Reviewed
Which technical questions are resolved
- 04
Pending
Who owes the next answer and by when
8. Worked example: a valid-looking certificate for the wrong unit
A buyer is offered three similar measuring instruments. The seller sends one certificate and a group photograph. The certificate may be genuine, but the buyer cannot yet connect it to all three units. The correct task is to establish the individual mapping.
- Request readable serial-label photographs for each instrument.
- Create three purchase-file rows, one per serial number.
- Ask for the complete corresponding certificate for each unit.
- Map each document to its instrument and identify any unit without the required evidence.
- Review the relevant scope and reported work against the buyer’s actual requirement.
- Resolve additional calibration or a different offer before accepting the final shipment.
This method is also useful for a single unit when the quotation, label and certificate arrive through different contacts. Korea Ops Desk can obtain the missing pages and identifiers, reach the Korean supplier or nominated laboratory and organize an English record of answers and open questions. Your measurement team then receives a usable review pack instead of a loose collection of attachments.
Need the right calibration records from Korea?
Korea Ops Desk can follow up with your supplier or nominated laboratory, obtain missing certificate pages and scope answers, and organize agreed photographs of visible equipment identifiers for your review.
Send us: Instrument manufacturer/model/serial, quotation, certificate received, intended measurement requirement and the specific missing documents or questions.
24/7 inquiries · colin@koreaopsdesk.com
Related practical guides
Expanded on 2 November 2026. Worked transactions and message templates are illustrative examples.